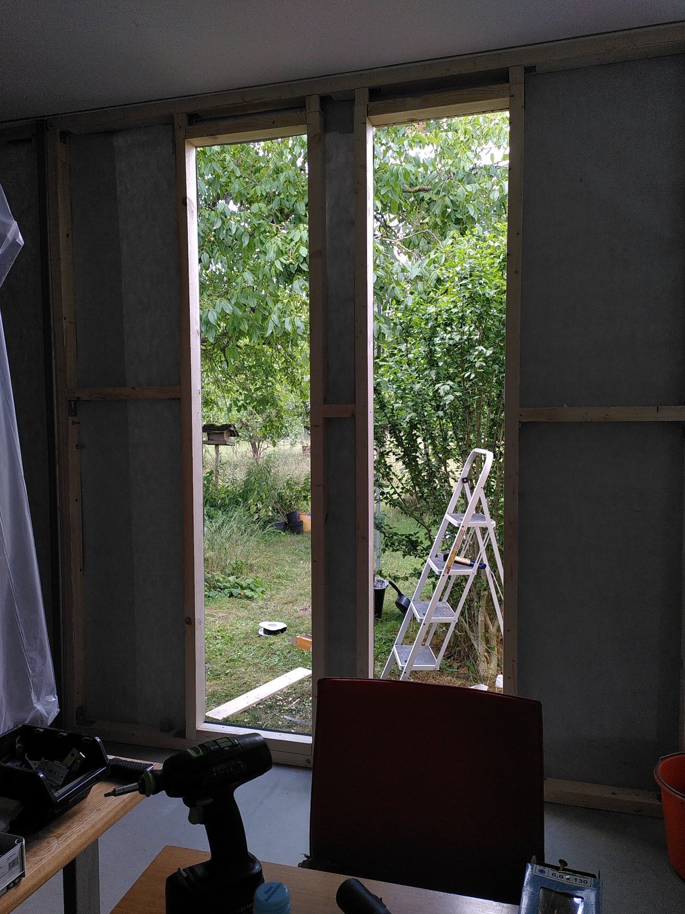
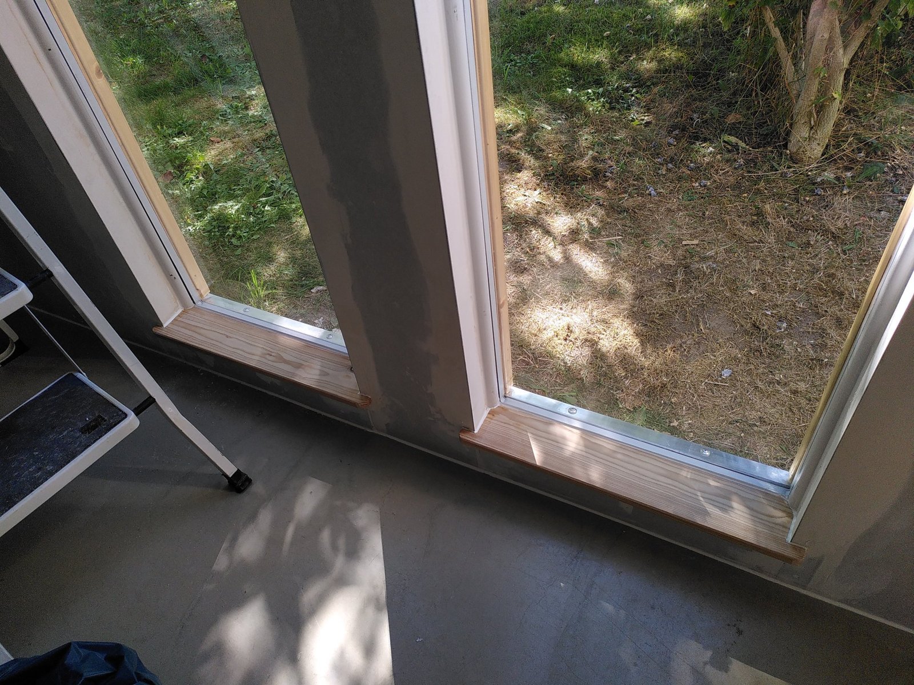
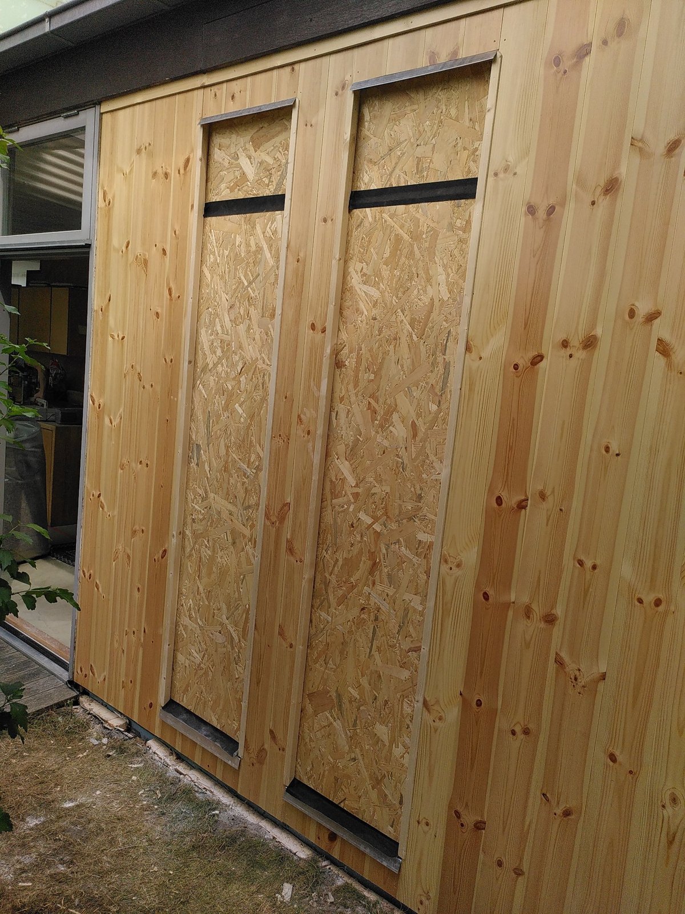
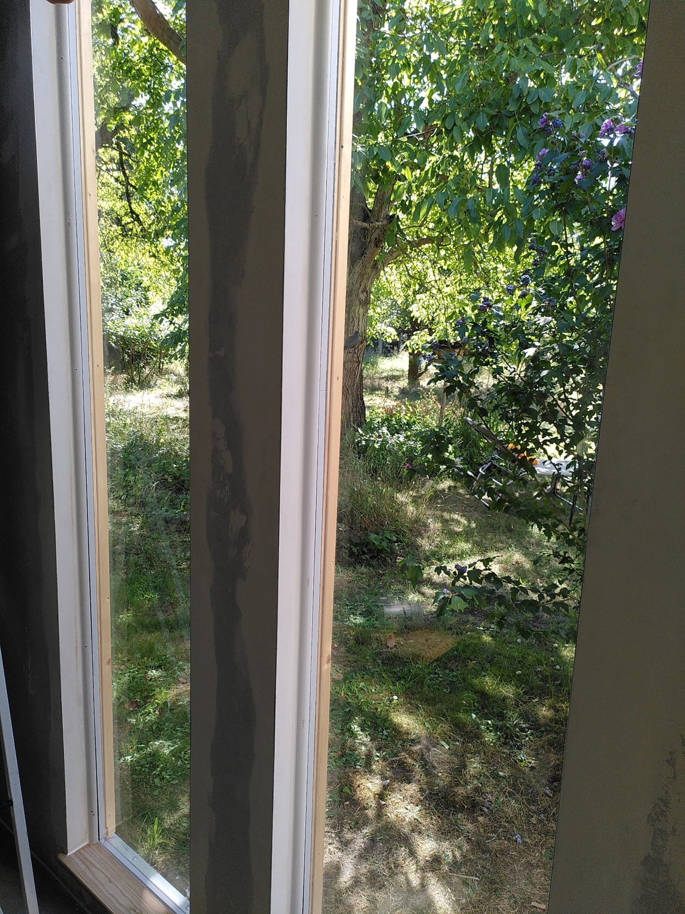
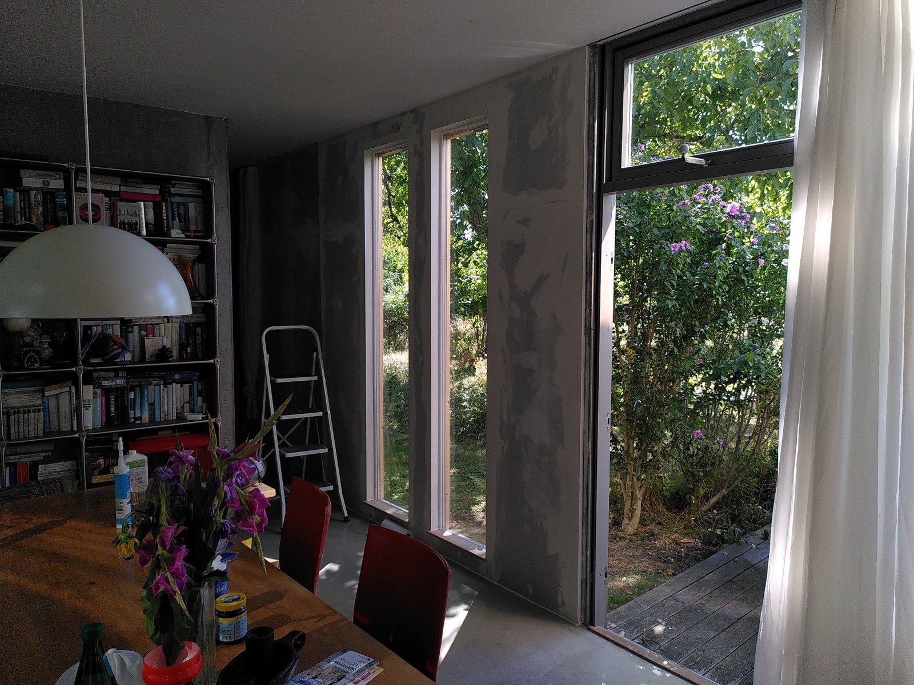
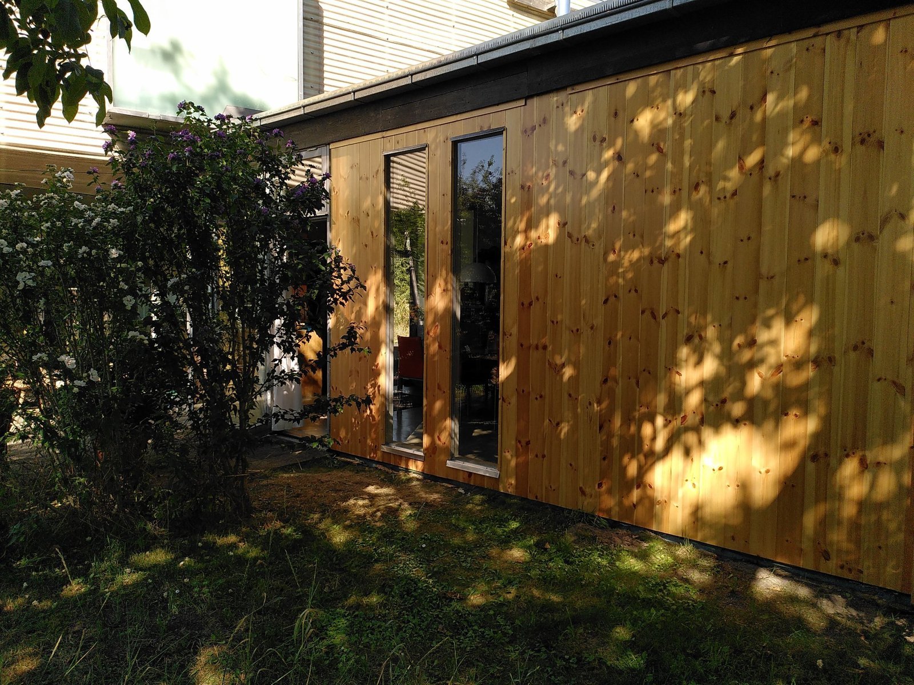
At a glasshouse in Löwenberger Land the large panes had come loose from their mountings – two glass walls totalling 5 m wide and 2.60 m high, each pane around 300 kg. We removed the panes and disposed of them properly, and in their place put up a timber stud frame wall with two narrow windows. Clad on the outside with tongue-and-groove softwood boards, sheep’s wool insulation in between, OSB sheathing and plasterboard on the inside, skimmed and ready for painting – the customer did the painting herself. The draughty glasshouse has become an insulated living space that still stays open to the garden.